

Preserving Japan’s folk houses and other traditional structures + building arts -
Stewardship, creative reuse, disassembly + relocation, events & workshops,
architectural study tours + artisan fellowships
We are currently safeguarding a number of traditional timber frames at the Toda Komuten workshop, originating from kominka that would otherwise have been lost.
These structures vary in size and condition and are being carefully preserved with the intention of supporting their thoughtful reuse in appropriate contexts. Preliminary repair or pre-assembly work can be undertaken in Japan in collaboration with skilled craftspeople, depending on the needs of each project.
If you would like to learn more about these structures or discuss potential preservation and reuse possibilities, please feel free to contact us at contact@kominkacollective.com.

Irako Minka Frame
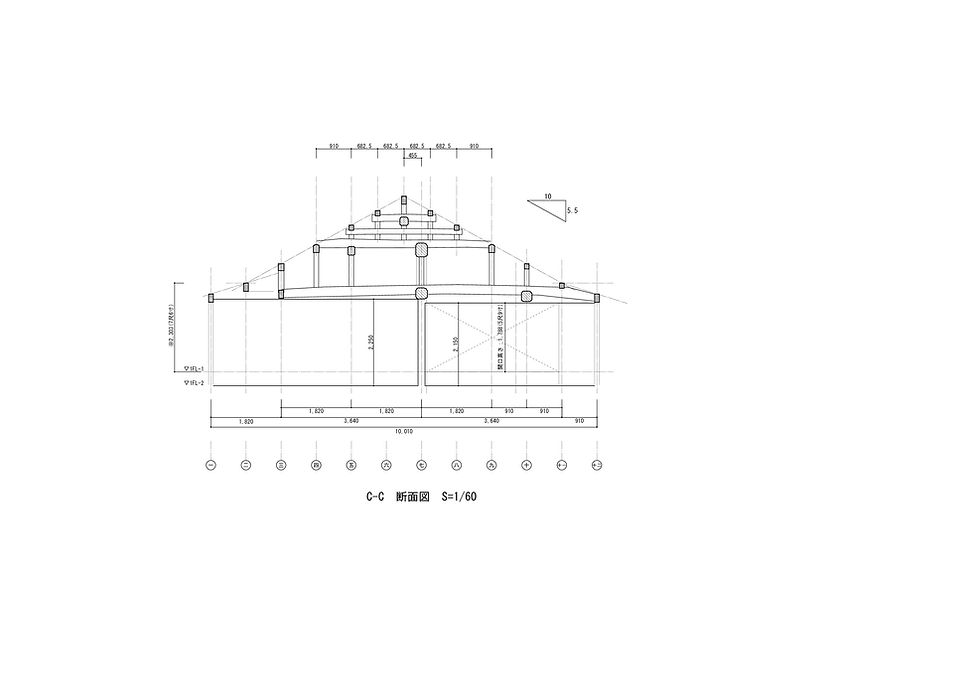


This summary provides an overview of the structural and floor plan documentation for the Irako Minka. The minka is 90 years old. The beams are pine, and the posts are cypress. However, an estimated 20% of the wood is in bad condition. Therefore, one option is to use the materials in a new design as opposed to trying to renumber and replace missing parts to make the frame. The price for the materials will be reflected accordingly.
Floor Plan and Area
-
Structure: The building is a one-story, detached house.
-
Total Floor Area: 180.94 m² (54.73 tsubo).
-
Key Rooms: The layout includes multiple 8-tatami mat rooms, a kitchen, a bathroom, a washroom/dressing room, a boiler room, and a designated entrance. The plan also identifies spaces for storage, a tokonoma (alcove), and a tokowaki.
Structural Specifications
-
Elevations and Cross-Sections: The document includes detailed cross-sections labeled A-A, B-B, and C-C, all drawn to a 1/60 scale.
-
Openings: The designated opening height for the residence is 1,788 mm (5 shaku 9 sun).
-
Structural Elements: The documentation specifies various components, including:
-
Sashigamoi (sliding door lintels): Multiple locations are identified with specific dimensions (e.g., W120 x H210, W115 x H315, W120 x H330).
-
Watashimune (beams) and Purlins: References to various structural beams, including those with dimensions like W135 x H360.
-
Ceiling Heights: Several rooms feature水平 (level) ceilings with varying heights, such as CH2150, CH2717, and CH2741, as well as areas with 勾配天井 (sloped ceilings).
-
Roofing
-
The documents include two roof plans, both at a 1/60 scale, with one specifically identified as an irimoya (hip-and-gable) roof. The roof plans detail the placement of ridges, purlins, and tenbin (balance/supporting beams).


